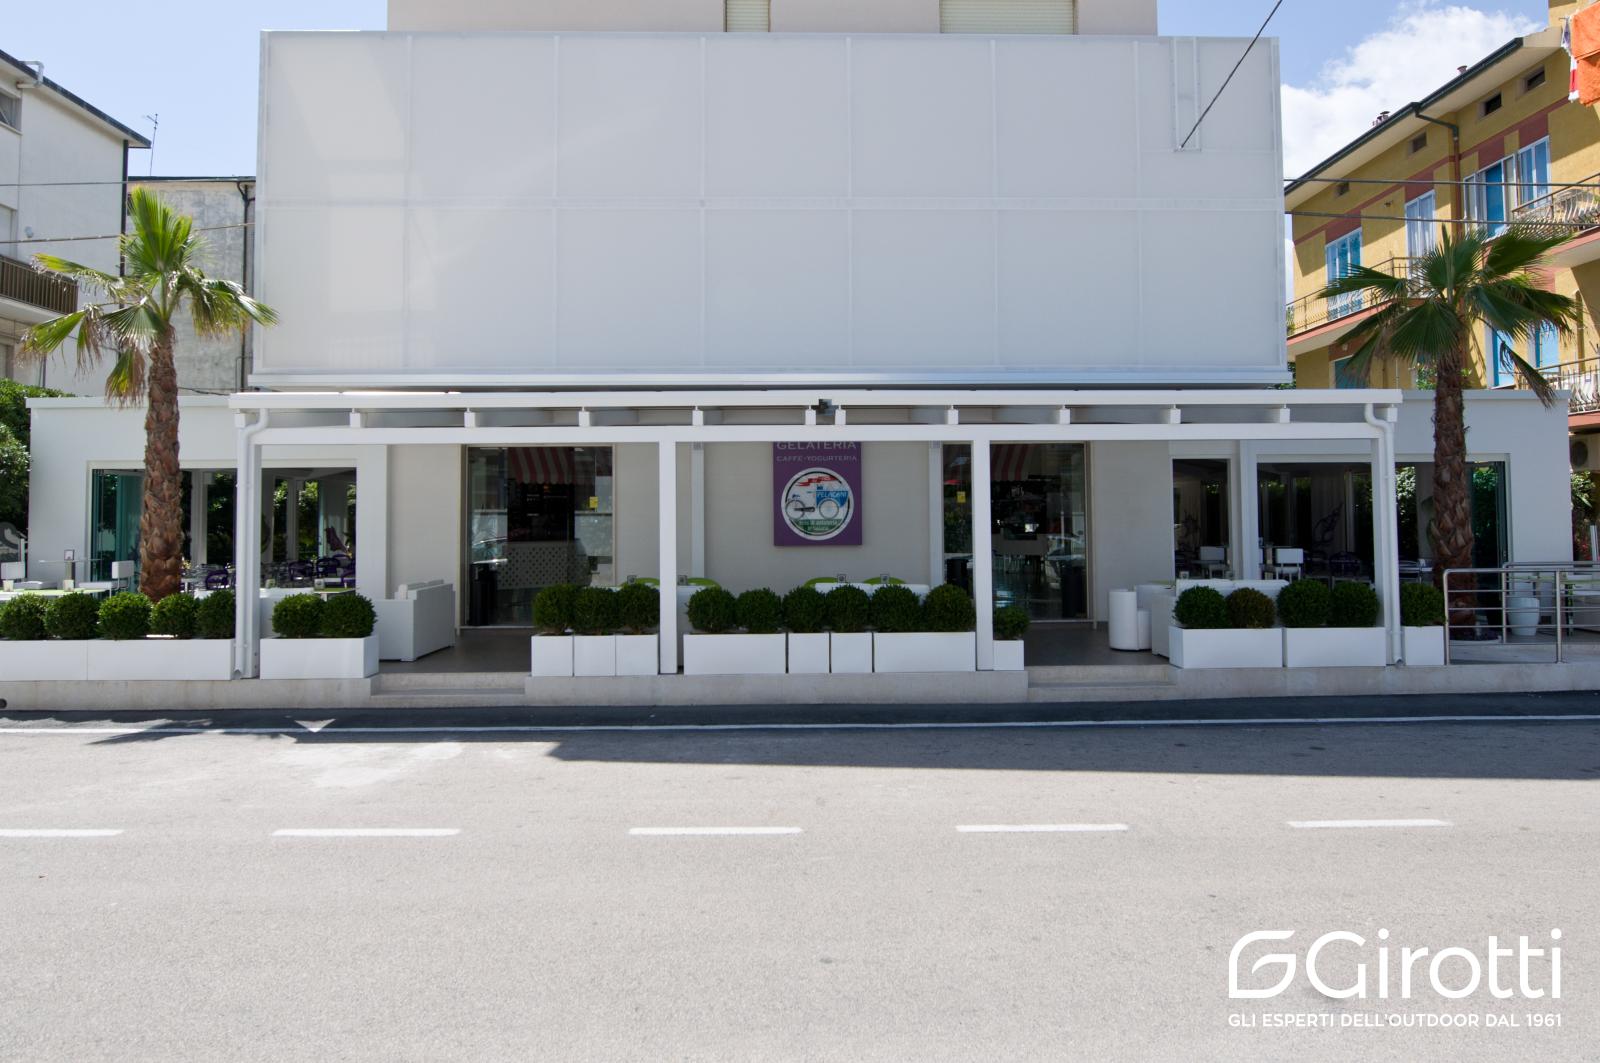
In Lido di Fermo, the historic Gelateria Pelacani has been renovated with an architectural intervention that combines contemporary design, functionality and respect for the identity of the place.
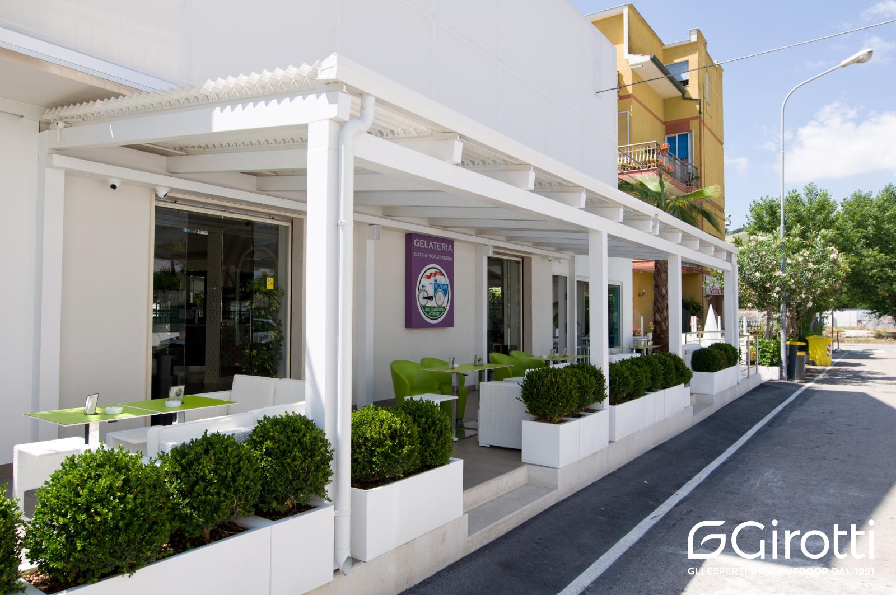
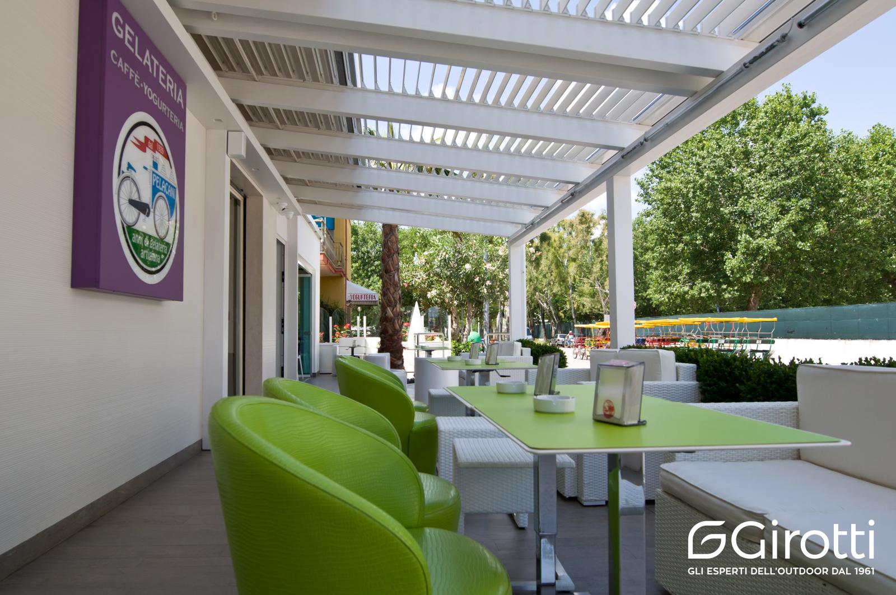
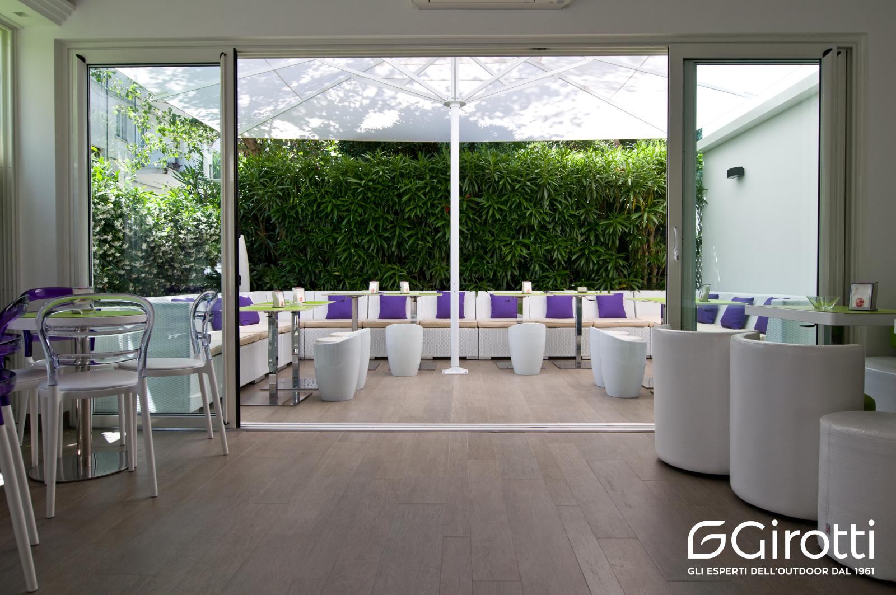
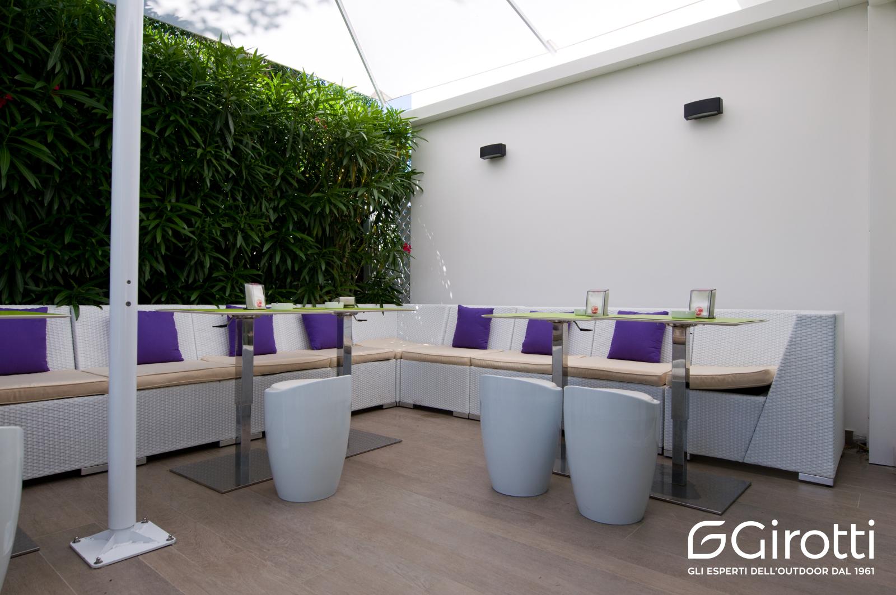
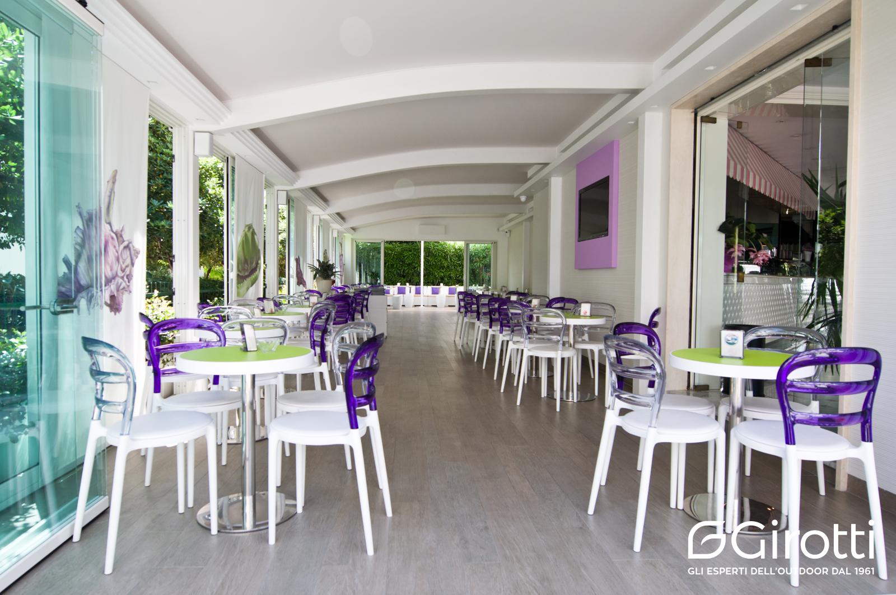
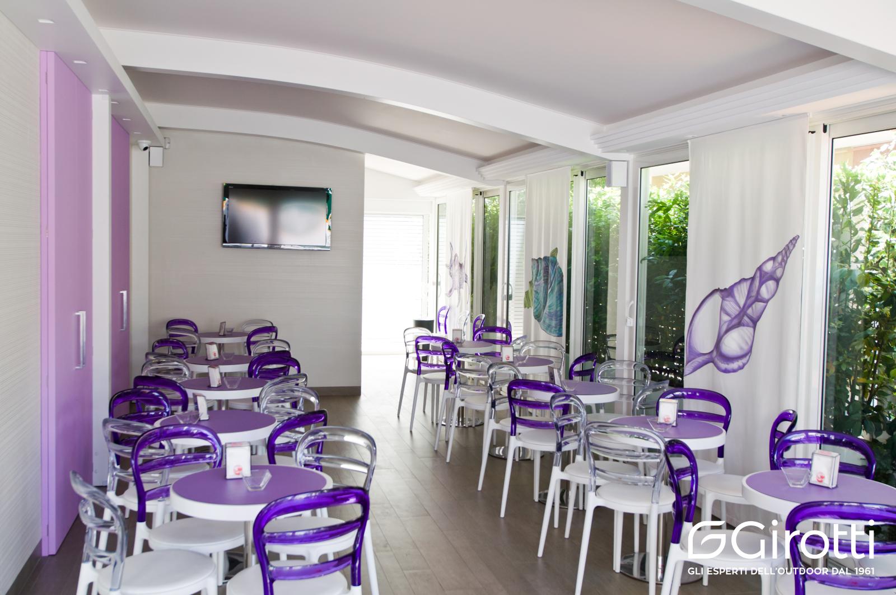
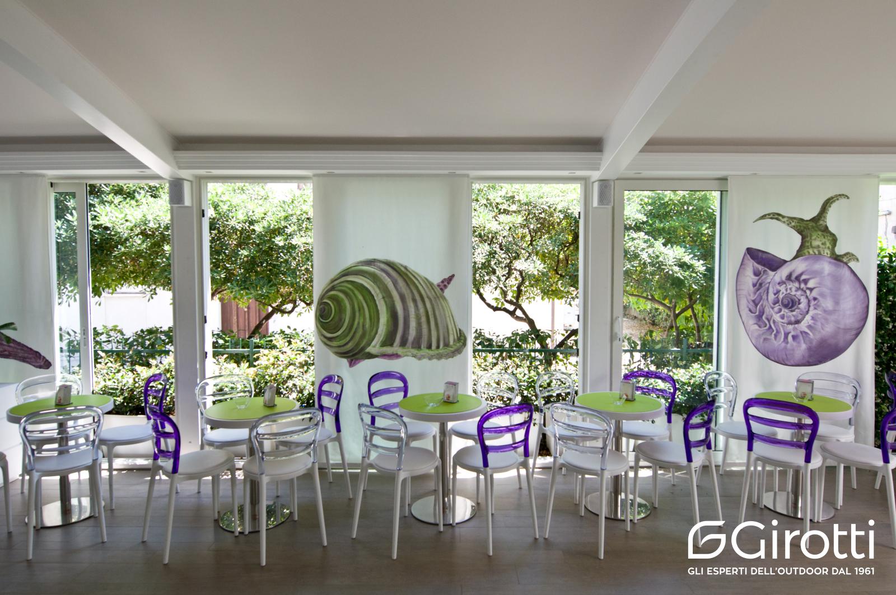
The project, designed in collaboration with architect Carlo Valentini, involved the construction of three white laminated wood structures with a glossy finish, designed to expand and enhance the outdoor area of the premises. To overcome the height constraints of the porticoed area, curved beams were designed to give the space a more airy and dynamic feel. The main entrance is defined by a pergola with adjustable slats, ideal for modulating light and protection, while the side areas have been closed off with minimalist sliding glass doors, ensuring brightness and comfort. The contrast between the white structures and the green bushes creates a fresh and refined atmosphere. An additional space has been dedicated to relaxation, with modular sofas and a large white parasol.
The result is a welcoming, bright and fully accessible environment, where enjoying the famous Pelacani ice cream becomes an even more pleasant experience.
Type: Wooden pergolas and slanted pergola with aluminium slats
Manufacturing: Italy
Dimensions LxDxH: Slatted pergola 11 x 5 x 2.30 metres
Structure colour: White
Covering: Wooden panels and adjustable aluminium slats
Accessories: Sliding glass doors
Installation: Wall-mounted
Context: Ice cream parlour on the seafront